

Standing more than one thousand feet above solid ground alters human perspective entirely. Across major global cities, engineering feats push the boundaries of vertical construction to offer civilians and travelers sweeping panoramic views. Observation decks function as modern marvels, combining structural safety with gravity-defying designs. These platforms transform skyscrapers from simple office spaces into public tourist destinations. Understanding the history, mechanics, and design of these towers reveals the intricate physics required to keep thousands of visitors safe while suspended in the sky.
Skydeck Chicago in Chicago United States
Located inside the Willis Tower, Skydeck Chicago provides visitors with a distinct view of the Midwest. The Willis Tower opened in 1974 and held the title of the tallest building in the world for nearly twenty-five years. Situated on the 103rd floor, the observation deck sits approximately 1,353 feet above ground level, according to official building data [theskydeck.com/wp-content/uploads/2024/03/Skydeck-Chicago_Fact-Sheet_2024.pdf]. According to the operator, this facility is the highest observation deck in the United States [theskydeck.com/wp-content/uploads/2024/03/Skydeck-Chicago_Fact-Sheet_2024.pdf]. Visitors exploring the Windy City often check out resources like Choose Chicago to plan their itineraries around these major architectural sites.
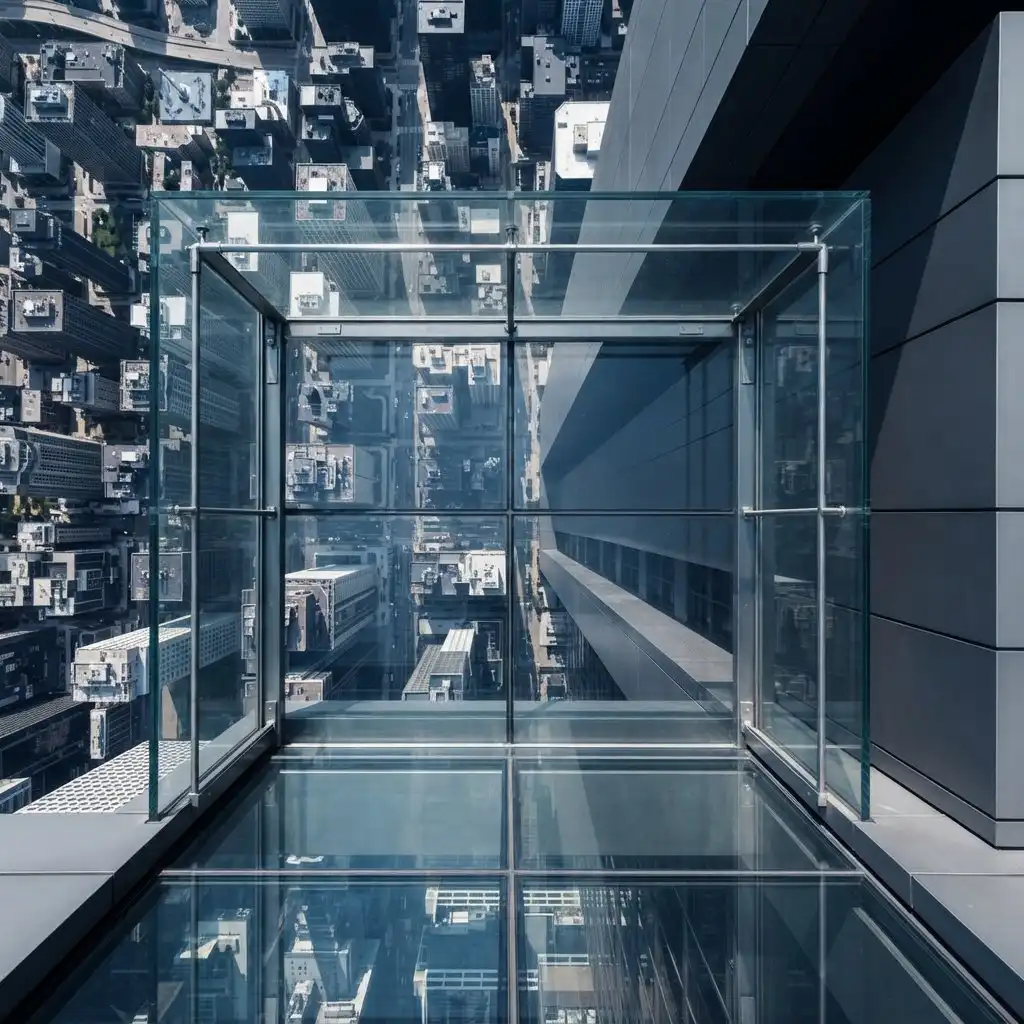
The standout feature of Skydeck Chicago is The Ledge. Introduced to give tourists a direct line of sight straight down to the street, The Ledge consists of glass balconies that extend 4.3 feet beyond the building’s exterior facade [theskydeck.com/wp-content/uploads/2024/03/Skydeck-Chicago_Fact-Sheet_2024.pdf]. Each box is constructed from three layers of thick glass laminated together, designed to hold up to five tons of weight. When stepping onto the glass floor, visitors look down past the historic Chicago river and dense urban grid below. The engineering behind The Ledge relies on a steel framework bolted directly into the structural columns of the Willis Tower, ensuring that the glass boxes can withstand heavy winds and fluctuating thermal temperatures without compromising structural integrity.
Operating an observation deck at this altitude requires precise crowd management and elevator technology. Elevators transport passengers from the ground floor to the 103rd floor in about sixty seconds, traveling at speeds reaching roughly 1,600 feet per minute. Engineers must account for building sway, as skyscrapers are designed to move slightly in high winds to dissipate lateral forces. The Willis Tower can sway up to three feet off center during severe storms, a movement that is entirely normal and factored into the safety margins of the observation deck.
Sky Tower in Auckland New Zealand
Shifting to the Southern Hemisphere, the Sky Tower in Auckland stands as a dominant feature of the New Zealand skyline. Reaching a total height of 328 meters, the tower officially opened on August 3, 1997 [www.skycityauckland.co.nz/sky-tower/]. As a telecommunications and observation tower, it serves practical broadcasting functions while drawing tourists from around the world. The tower was designed to withstand winds of up to 200 kilometers per hour and major seismic activity, reflecting the strict earthquake engineering standards required in the region.
Visitors to the Sky Tower have access to multiple levels, including the Main Observation Level and the Sky Deck. For thrill-seekers, the structure offers unique adrenaline-fueled activities. The SkyWalk allows participants to walk along a narrow, open-air platform 192 meters above the ground while tethered to an overhead safety line. Alternatively, the SkyJump offers a controlled base jump experience from the tower, dropping visitors toward the base at speeds reaching up to 85 kilometers per hour. These attractions require specialized safety equipment and rigorous daily inspections to ensure participant security.
The foundation of the Sky Tower consists of massive quantities of reinforced concrete. The main shaft was built using a continuous pouring method known as slipforming, where concrete is poured into a continuously moving formwork. This technique creates a seamless, joint-free concrete tube that provides exceptional rigidity. The observation decks themselves are built as steel-framed modules hoisted into place during construction, blending heavy concrete core strength with lightweight steel viewing platforms.
Burj Khalifa in Dubai United Arab Emirates
Rising sharply over the desert landscape, the Burj Khalifa in Dubai represents the pinnacle of modern mega-tall construction. The building officially opened on January 4, 2010, reaching a total height of 828 meters [www.burjkhalifa.ae/en/the-tower/facts-figures/]. The tower houses observation experiences across multiple levels, specifically Levels 124, 125, and 148 [www.burjkhalifa.ae/experiences/observation-decks/]. Level 148, known as At The Top Sky, sits at a staggering height of 555 meters above the ground, offering an exclusive lounge environment and outdoor terrace [www.burjkhalifa.ae/experiences/observation-decks/].
Engineering a structure of this scale presented severe challenges regarding wind dynamics and vertical transportation. The Burj Khalifa utilizes a bundled tube design, created by structural engineer Bill Baker. This system features a hexagonal central core anchored by three buttressed wings. As wind hits the building from different directions, the varied shape confuses the wind currents, preventing the formation of organized vortex shedding that could cause dangerous structural vibrations. Detailed historical context regarding the evolution of supertall structures can be found on Wikipedia, which documents how modern engineering surpassed historical height milestones.
Managing visitor flow in the Burj Khalifa requires an advanced elevator system. The tower features fifty-seven elevators and eight escalators. The double-deck elevators travel at speeds up to ten meters per second, equipped with regenerative braking systems that recover energy as the cars descend. Visitors passing through the observation decks encounter high-speed multimedia presentations that detail the construction process, highlighting the thousands of workers and engineers who contributed to completing the skyscraper.
Sky Garden in London United Kingdom
Contrasting with the soaring concrete and steel needles of Dubai and Chicago, the Sky Garden in London offers a different architectural approach. Occupying the top floors of the commercial building located at 20 Fenchurch Street, the Sky Garden spans the 35th floor and above [skygarden.london/]. Rather than focusing solely on a traditional enclosed viewing platform, this venue integrates a multi-story public garden featuring drought-resistant plants, observation decks, bars, and restaurants beneath a massive glass dome.
The building itself, often nicknamed the Walkie Talkie due to its distinctive curved profile that widens near the top, required unique structural solutions. Because the upper floors have a larger floor plate than the base, wind loads push against the top with greater force. Engineers installed an external steel diagrid framework to absorb these loads without needing internal columns that would block the open interior spaces. The landscaping within the Sky Garden was meticulously planned to thrive in a high-altitude microclimate, utilizing species like strelitzia, ferns, and fig trees that withstand sunlight filtering through the glass facade.
Access to the Sky Garden is typically free of charge, though visitors must secure timed entry tickets in advance through the official booking portal [skygarden.london/booking]. This policy helps manage capacity and ensures that the public spaces do not become overcrowded. The integration of public green space into a commercial skyscraper reflects a growing urban planning trend aimed at returning usable recreational areas to city centers where ground-level space is scarce.
Shanghai Tower in Shanghai China
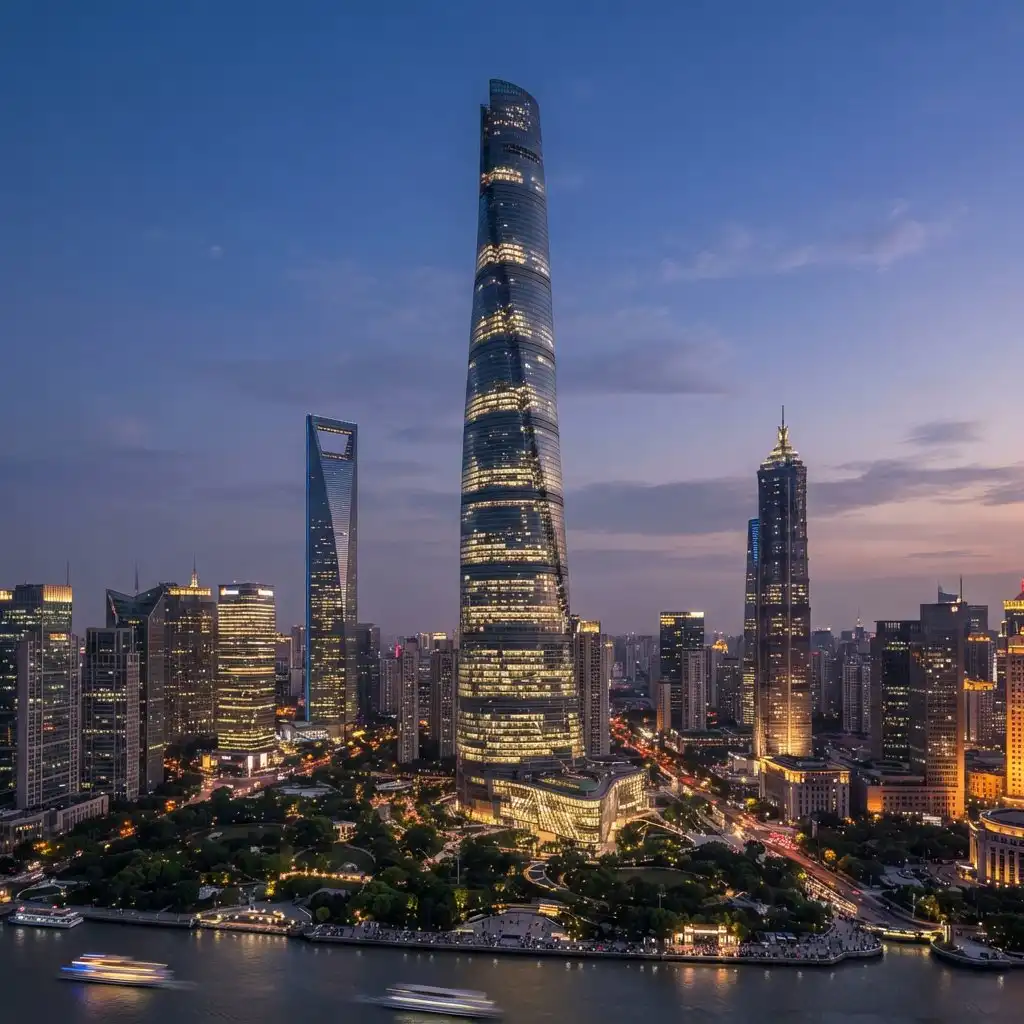
Dominating the Lujiazui financial district in Pudong, the Shanghai Tower rises to a height of 632 meters [www.shanghaitower.com/]. Completed in 2015, the building features the Top of Shanghai Observatory on the 118th floor, situated approximately 546 meters above street level [www.shanghaitower.com/]. The tower is renowned for its twisting exterior profile, which rotates nearly 120 degrees from base to tip. This helical shape is not merely aesthetic; wind tunnel testing proved that the asymmetric twist reduces wind load on the building by twenty-four percent compared to a straight building of the same size.
The facade of the Shanghai Tower consists of a double-skin glass curtain wall. The inner layer forms a traditional sealed enclosure, while the outer glass layer rotates around the core like a giant transparent wrap. This gap between the two layers acts as a thermal buffer, reducing energy consumption for heating and cooling. Visitors riding the high-speed elevators to the observatory experience cabins designed by Mitsubishi Electric that travel at a record-breaking speed of 20.5 meters per second, utilizing aerodynamic cowlings and active damper systems to maintain a smooth ride.
Earthquake resilience was another critical design priority for the Shanghai Tower. Engineers installed a massive 1,000-ton tuned mass damper near the top of the building. This pendulum-like device swings in the opposite direction of structural sway during typhoons or seismic events, stabilizing the tower and protecting both the interior workspaces and the public observation facilities. For a broader technical overview of how tall structures incorporate these dampening technologies, readers can explore resources provided by the Council on Tall Buildings and Urban Habitat.
Structural Engineering and Safety Systems
Operating platforms thousands of feet in the air requires rigorous safety engineering. Every observation deck discussed relies on redundant structural systems. Steel reinforcement bars, high-strength concrete mixes, and structural glass panels undergo extensive stress testing before public access is granted. For instance, the glass used in cantilevered balconies like Chicago’s Ledge or the transparent floors of Shanghai Tower is thermally treated to ensure that if an outer layer cracks under an impact, the inner layers maintain full load-bearing capacity until maintenance crews can replace the panel.
Wind tunnel testing remains a fundamental step in designing any observation deck. Architects subject physical scale models to simulated wind conditions representing centuries-old storm profiles. These tests help identify potential pressure zones where airflow might create deafening noise or structural vibration. By reshaping building envelopes—such as the tapered profile of the Burj Khalifa or the twisted facade of the Shanghai Tower—engineers mitigate these forces before construction begins.
Elevator safety is another invisible marvel for visitors. High-speed cars moving at rates exceeding forty miles per hour require advanced braking mechanisms that go far beyond standard counterweights. Eddy current brakes, speed governors, and hydraulic buffers installed at the bottom of the hoistways ensure that elevators can stop safely even in a power failure. These systems undergo mandatory daily checks by certified technicians before the public enters the building.
Frequently Asked Questions
What is the highest observation deck in the world?
Height claims depend on how an observation experience is categorized. Official operator data for the Burj Khalifa lists Level 148 at 555 meters, while Shanghai Tower’s upper public observatory reaches approximately 546 meters. Some supertall buildings feature private lounges or maintenance floors that sit even higher, but visitor access dictates standard tourism rankings.
How do observation decks handle high winds and building sway?
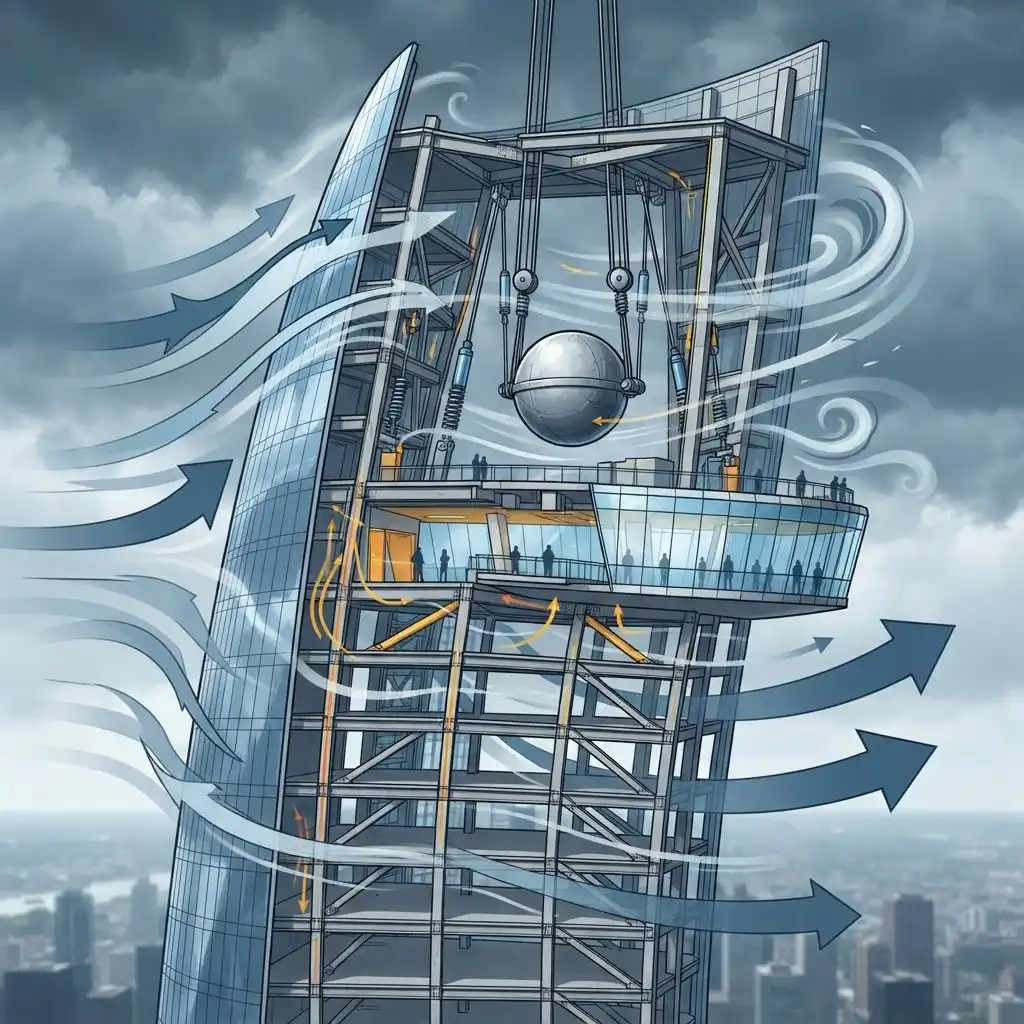
Skyscrapers are intentionally engineered to flex. Engineers utilize tuned mass dampers, flexible steel frameworks, and aerodynamic exterior shapes to absorb lateral wind loads. This controlled movement prevents structural fatigue and keeps the building safe during severe weather events.
Are glass floor balconies safe to stand on?
Yes. Glass balconies, such as those found at Skydeck Chicago, use multiple layers of thick, laminated structural glass. These panels are engineered to support thousands of pounds and undergo rigorous impact testing to ensure safety under heavy foot traffic.
Do I need to book tickets in advance for these observation decks?
Most major observation decks require or strongly recommend advance ticket reservations. Venues like London’s SkyGarden offer free admission but enforce strict timed entry caps, while commercial towers like the Burj Khalifa and Willis Tower sell out quickly during peak tourist seasons.
How fast do elevators travel to reach these observation decks?
Elevator speeds vary by building height. High-speed cars in towers like the Shanghai Tower and Burj Khalifa can travel between 10 and 20.5 meters per second, utilizing advanced aerodynamic designs and pressure regulation to transport passengers safely in under a minute.
Conclusion
Observation decks have evolved far beyond simple concrete viewing platforms. Today, they serve as the ultimate intersection of structural engineering, architectural innovation, and urban tourism. From the historic framework of the Willis Tower in Chicago to the sleek, twisting facade of the Shanghai Tower, these megastructures push the boundaries of what is possible in modern design.
Whether you are seeking the heart-pounding thrill of walking over a glass ledge, enjoying a quiet moment inside an elevated botanical garden, or gazing down at a desert metropolis from a high-altitude lounge, these destinations offer a truly unique perspective of our world. As engineering technologies continue to advance, future skyscrapers will undoubtedly reach even greater heights, offering tomorrow’s travelers unprecedented views from the clouds.